Overview
LiRo-Hill provided design and construction support services for the comprehensive rehabilitation of the New York State Department of Transportation (NYSDOT) sub-residency facility in Broome County, New York. This New York State Office of General Services (OGS) led project involved the construction of a new maintenance garage building complete with office and staff support spaces, alongside extensive site-civil upgrades and utility improvements, modernizing an aging facility to meet the operational demands of NYSDOT’s regional maintenance program. LiRo-Hill guided the project from inception through completion. Construction commencement in April 2024, and achieving substantial completion in January 2026.
About the Project
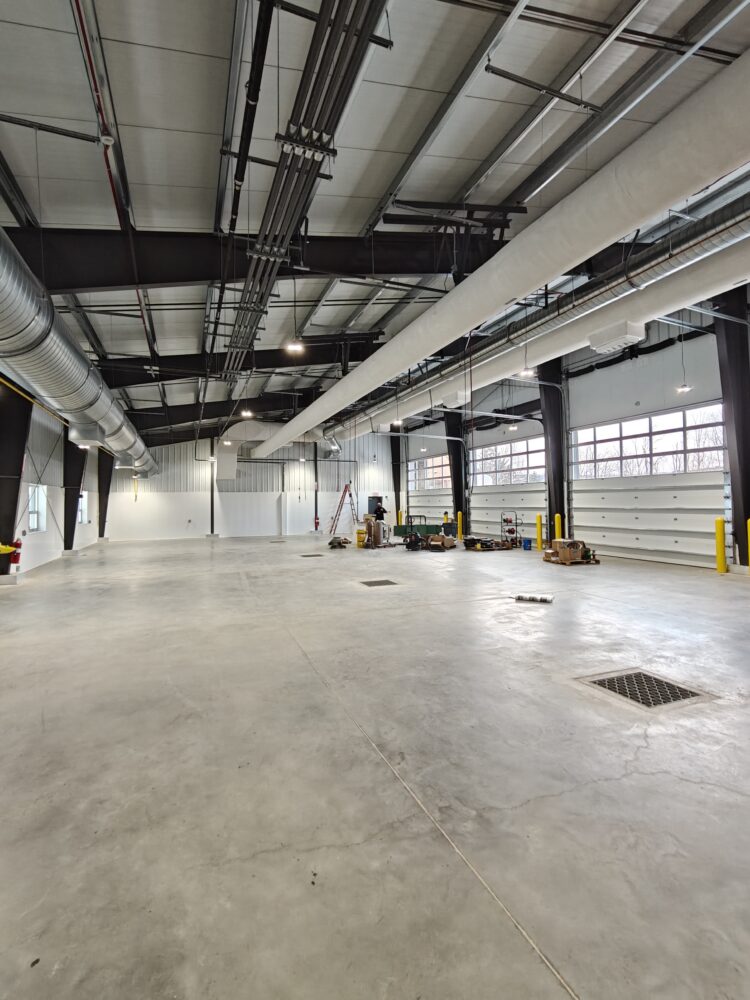
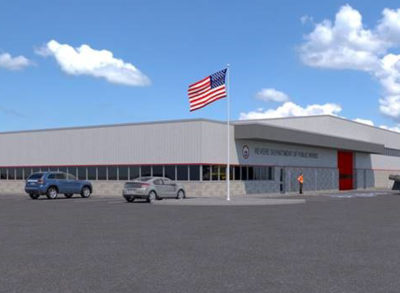
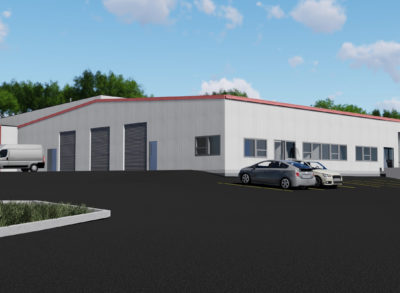
LiRo-Hill provided design services for a new eight-bay, 13,000 sf vehicle storage and maintenance facility for the NYSDOT in Vestal, New York. The pre-engineered steel structure is purpose-built to house the DOT’s fleet of snowplows and support equipment, ensuring operational readiness throughout demanding winter seasons.
The facility’s layout centers ancillary support spaces, including office and lunchroom areas, toilet and locker rooms, and electrical, data, mechanical, and tool rooms within the garage bay footprint, maximizing efficiency and workflow. Each vehicle bay is outfitted with water, electrical, and compressed air drops, while a dedicated maintenance bay supports routine servicing such as tire changes, fluid inspections, and antifreeze management. In-floor radiant heating throughout the building promotes staff comfort and year-round safety.
Mechanical and HVAC equipment, along with an emergency standby generator, are positioned at grade adjacent to the building for ease of access and long-term maintainability. The design was developed in full compliance with the OGS design procedures manual and encompassed all project phases, from the program report through contract documents, bidding, and construction support services.
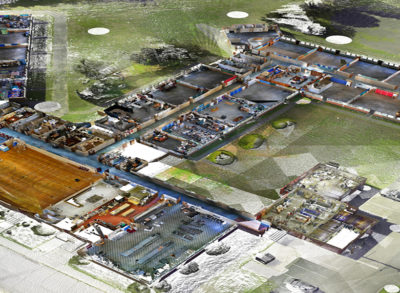
LiRo-Hill’s comprehensive scope of services included architectural and structural design, site design, MEP and fire alarm engineering, stormwater management, sub-surface investigations, asbestos and hazardous materials screening, existing building demolition, extension of municipal water and sanitary sewer services, and construction cost estimating, delivering a coordinated, single-source solution for a complex public infrastructure project.
Project Challenges & Solutions
A key challenge on this project was transitioning the facility from its existing private well water supply to a connection with the Town of Vestal Water District. The design team evaluated multiple connection strategies early in the project and ultimately determined that a prefabricated booster pump station was the optimal solution. The pump station was required to overcome a significant 200 ft elevation change between the point of connection in the adjacent residential neighborhood and the DOT facility situated at the top of the hill, a hydraulic challenge that demanded careful engineering analysis and coordination.
LiRo-Hill’s civil engineering team led a collaborative effort with land surveyors, geotechnical consultants, and plumbing engineers to develop a comprehensive set of design documents that addressed site-specific constraints, utility requirements, and regulatory standards, delivering a reliable, municipally connected water supply solution for the facility’s long-term needs.