Overview
The elevator modernization project at the David N. Dinkins Municipal Building began as a targeted effort to upgrade the building’s vertical transportation systems and incorporate new audio/ visual communication requirements introduced by the 2022 New York City Building Code. This building is a landmark in New York City and one of its most recognizable government buildings. It serves thousands of employees and visitors each day and continues to play an important role in the city’s government and civic life. As the design evolved, it uncovered opportunities to go beyond compliance and explore ways to add modern systems while maintaining the building’s historic character.
Projects like this show how public buildings can be updated to meet today’s needs while preserving their history, purpose, and importance to the community. The team viewed modernization as more than just a technical upgrade. Each improvement was designed to help the building continue serving the public effectively for years to come.
About the Project
The modernization effort required a comprehensive and coordinated approach that addressed operational, accessibility, infrastructure, and preservation objectives.
Working within this occupied facility, LiRo-Hill coordinated architectural, engineering, life-safety, and vertical transportation improvements to create an integrated solution responsive to both operational needs and historic conditions. The modernization encompasses 29 elevators serving the building’s North and South Towers, service areas, and upper levels. The scale and complexity of the work required close interdisciplinary collaboration to align elevator systems, building infrastructure, fire protection requirements, and preservation objectives. Throughout the design process, careful consideration was given to ensuring new interventions perform seamlessly within the existing building fabric while supporting long-term reliability and maintainability.
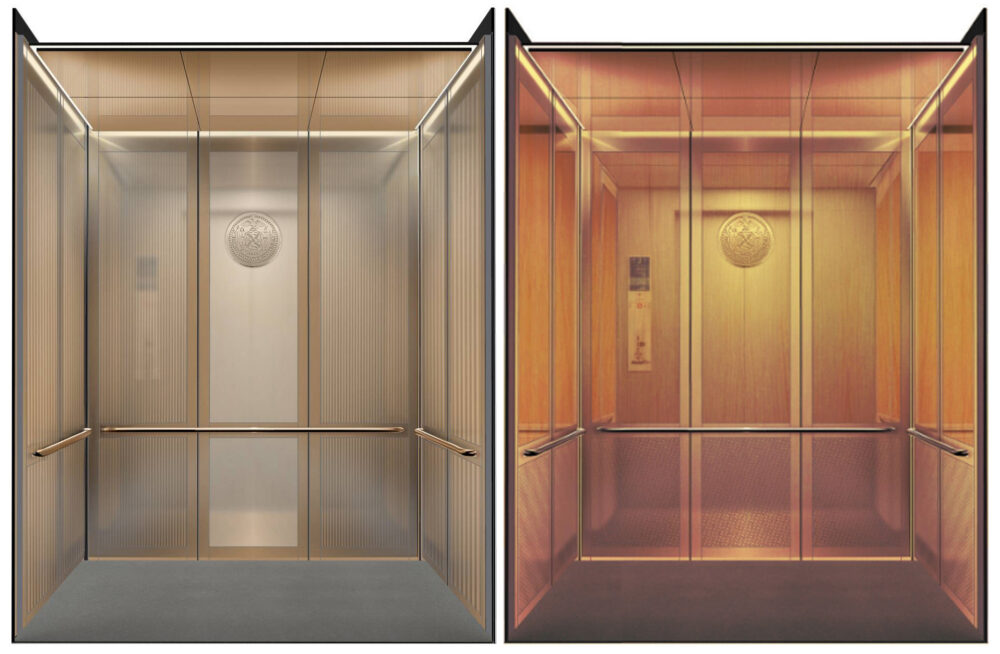
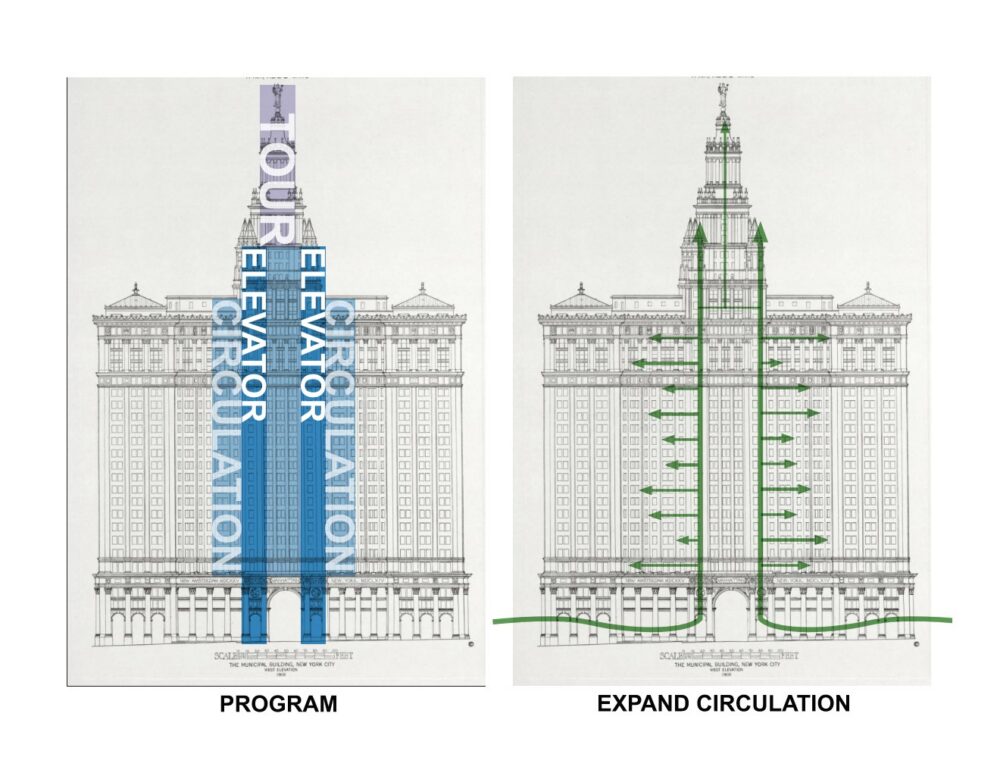
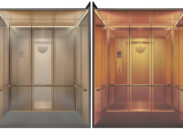
Passenger elevators within the tower cores are being upgraded with modern destination dispatch technology, improving efficiency and circulation in a high-occupancy government facility. In accordance with the 2022 New York City Building Code accessibility requirements for elevator systems, the modernization will incorporate compliant audible and visual communication features, including elevator assignment annunciation, visual indicators, and accessible user interfaces that enhance wayfinding and usability for all occupants. The project also includes modernization of service lifts providing access to cellar and subcellar levels adjacent to the active subway infrastructure beneath the building. In addition, the scope includes replacement of the tower car serving the building’s cupola and public observation areas, ensuring continued access to some of the structure’s most distinctive and historically significant spaces.
Project Challenges & Solutions
A key aspect of the project involved addressing modern performance, operational, and life-safety requirements while preserving significant historic architectural features. The project also presented the challenge of implementing a large-scale elevator modernization within one of New York City’s busiest civic buildings while maintaining uninterrupted public access and daily government operations. The building was required to remain fully functional throughout construction. This was achieved by a carefully phased implementation strategy that allowed the work to proceed in a controlled manner while minimizing disruptions to building occupants, maintaining elevator service capacity, and preserving the continuity of critical public services.
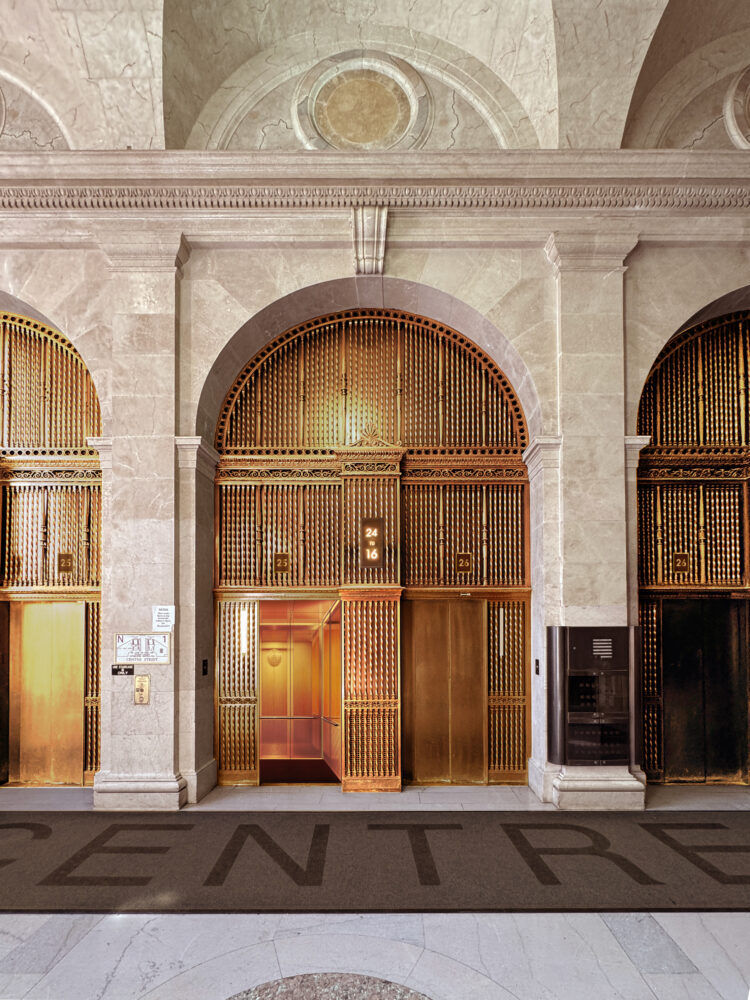
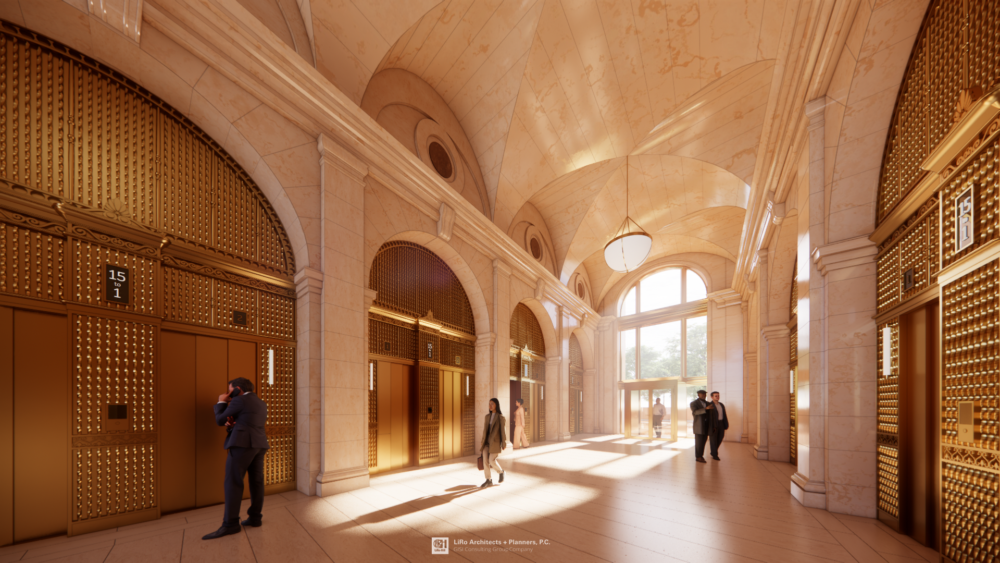
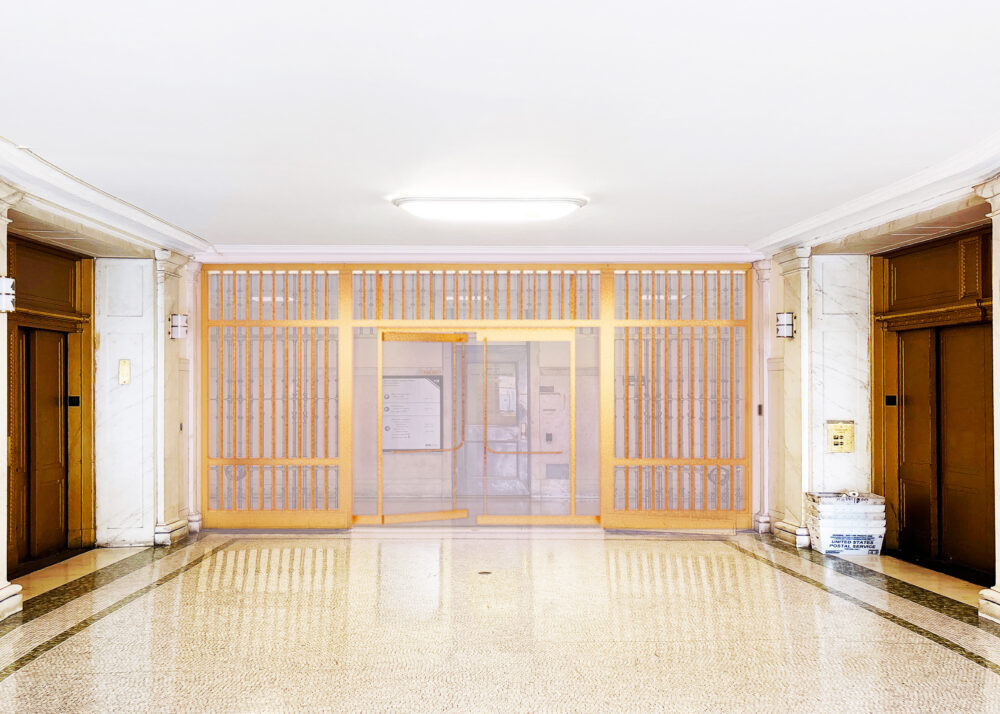
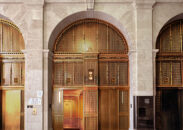
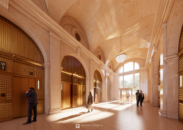
A major component of the project involves restoring the historic elevator lobby grilles within the North and South Towers. To meet current fire and life-safety requirements, new 2-hour-rated assemblies were incorporated behind the existing ornamental metalwork. Rather than replacing these features with a conventional solution, the design team developed an approach that achieved the required shaft fire ratings while preserving the original grilles. During the investigation and design process, what initially appeared to be black-painted grilles was discovered to be the building’s original brass ornamentation, its finish having been obscured by decades of wear, oxidation, and accumulated coatings. This revelation transformed the project team’s understanding of the space and reinforced the importance of preservation. Recognizing these elements as remnants of the craftsmanship and grandeur associated with Old New York, the team pursued a restoration strategy that would not only retain the historic fabric but also recover its original richness and character.
Outcome
For more than a century, the David N. Dinkins Municipal Building has adapted to meet the city’s evolving needs while retaining the qualities that make it an enduring civic landmark. The modernization of this building reflects an approach that extends beyond immediate project requirements to create lasting value—combining technical expertise, thoughtful coordination, and preservation-sensitive design to strengthen critical public infrastructure while respecting the history, character, and purpose of the institution it serves.